
Why Practical Planning Matters
A Gainesville bathroom remodel should do more than refresh the appearance of an older space. It should improve the routines that take place there every day, from getting ready on busy mornings to showering after a humid Florida afternoon. Better storage, safer footing, effective moisture control, and easier cleaning can make a noticeable difference long after the new finishes are installed.
Before choosing tile colors or vanity hardware, focus on what feels inconvenient today. Homeowners researching a tub to shower conversion near me may be looking for easier entry, more usable shower space, or a design that requires less maintenance. Those practical goals should guide the layout, materials, and fixture choices from the beginning.
Inspect the Existing Bathroom First
Take time to assess the current room before ordering any materials. Gainesville homes can contend with warm, moisture-heavy conditions for much of the year, so signs of water intrusion or poor ventilation deserve attention before new finishes conceal them. Look carefully around the shower, toilet, vanity, floor edges, ceiling, and adjacent walls.
Areas to Check
- Water stains on ceilings, walls, trim, or cabinetry
- Loose, cracked, soft, or uneven flooring
- Peeling paint, damaged caulk, or tile that has separated from the wall
- Slow drains, recurring puddles, or leaking supply connections
- A weak exhaust fan or heavy condensation after bathing
- Dark areas near the shower, vanity, doorway, and toilet
- High tub walls, narrow entries, and hard-to-reach shelves
Problems involving moisture damage, drainage, electrical wiring, or structural concerns should be evaluated by an appropriately qualified professional before the project moves forward. Repairing the underlying issue first helps protect the investment in new flooring, wall surfaces, and fixtures.
Choose a Safer Shower or Bathtub Layout
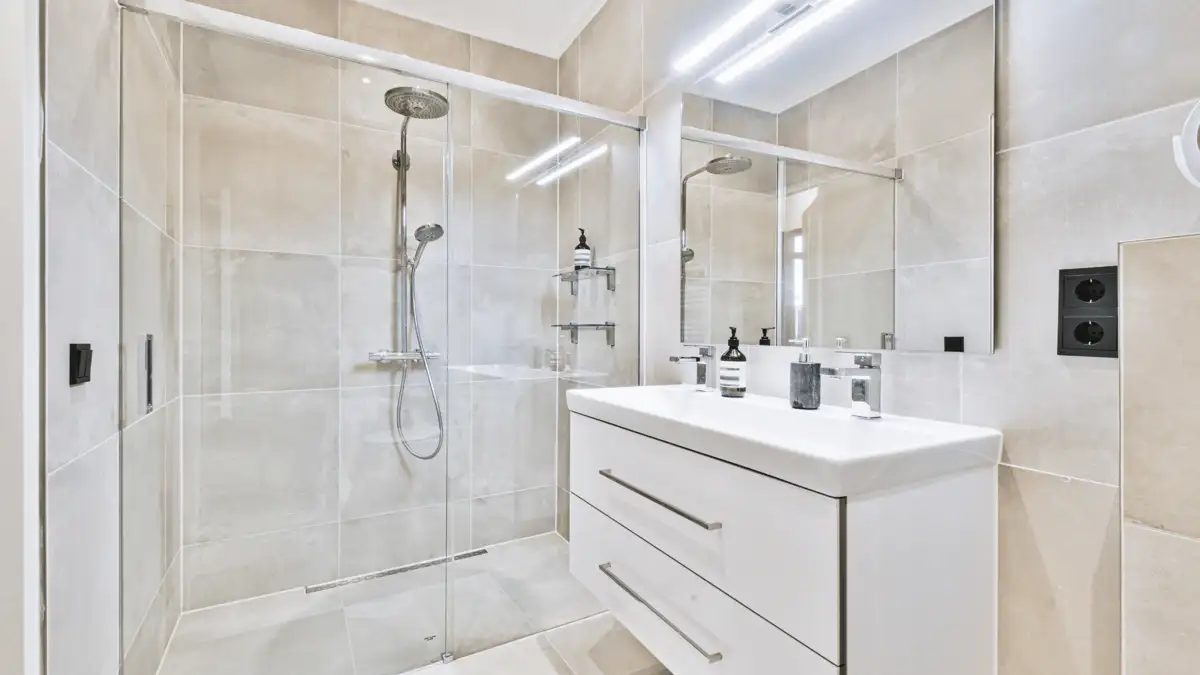
There is no single best bathing layout for every Gainesville household. A walk-in or low-threshold shower can make entry easier and can create a more open feel in a compact room. A bathtub may still be valuable for bathing young children, soaking, or meeting a household's personal preferences. The right decision depends on who uses the bathroom and how they use it.
Features Worth Considering
- A low or reduced-threshold shower entry
- A handheld showerhead on an adjustable bar
- Controls positioned so they can be reached before standing under the spray
- A built-in or fold-down seat where appropriate
- Properly anchored grab bars near the entry and bathing area
- A recessed niche that keeps bottles off the floor
- A clear walking path around the shower entrance
A curbless shower can be an appealing option, but it requires thoughtful planning for drainage, floor slope, waterproofing, and the existing structure. Confirm these details before demolition begins rather than treating them as late-stage adjustments.
Use Lighting and Flooring to Improve Safety
Lighting should make the entire room easier to navigate, not just brighten the vanity mirror. Combine general ceiling lighting with even lighting near the mirror, suitable illumination in the shower, and a softer option for nighttime visits. Place switches where they are easy to reach, and avoid creating shadows near steps, thresholds, or storage areas.
Flooring also needs to work when wet. Select a surface intended for bathroom use and consider its traction, texture, maintenance needs, and transitions to nearby rooms. Glossy finishes can look polished, but appearance alone does not indicate how a floor will feel under wet feet. The CDC's home fall-prevention guidancealso emphasizes good lighting, clear paths, and grab bars as practical ways to make living spaces safer.
Reduce Daily Cleaning Work
Every deep texture, narrow ledge, grout joint, and difficult-to-reach corner can collect soap residue, hair, and moisture. A low-maintenance bathroom does not eliminate cleaning, but it can reduce the amount of scrubbing required and make routine care more manageable.
Low-Maintenance Choices to Compare
- Large-format tile that creates fewer grout joints
- Smooth wall panels in shower areas
- Simple faucet shapes with fewer narrow crevices
- Countertops chosen for moisture and stain resistance
- Glass and hardware designs that are easy to wipe down
- Storage that keeps frequently used items within reach
Installation quality remains essential. Grout, caulk, seals, and joints should be inspected regularly, and cleaning methods should match the manufacturer's care instructions for the selected materials.
Improve Ventilation and Moisture Control
Ventilation deserves the same attention as tile and fixtures in a Gainesville remodel. Bathroom fans should remove moist air directly outdoors, not into an attic or enclosed cavity. The EPA notes that effective bathroom ventilation and water management help remove excess moisture, and that wet walls and floors should be addressed to prevent water from reaching hidden cavities. This guidance is especially relevant when walls or flooring are being replaced.
Run the fan during bathing and afterward, repair leaks promptly, and dry standing water when practical. Good waterproofing behind shower surfaces and around plumbing penetrations provides another layer of protection where moisture is most likely to cause trouble.
Plan Storage Around Daily Routines
Thoughtful storage supports both comfort and safety. Towels should be close to the shower, toiletries should not require sitting on the floor, and commonly used items should be easy to reach without excessive bending or stretching.
- Recessed shower niches for bathing products
- Vanity drawers instead of deep lower cabinets
- Towel hooks near the shower and bathroom entrance
- Open shelves placed at a comfortable height
- Separate storage for cleaning supplies
- Medicine storage away from humid shower areas
Include Universal Design Without a Clinical Look
Universal design means creating a room that can work well for people of different ages, heights, and abilities. It does not require a clinical appearance. Lever handles, comfortable fixture heights, clear walking space, strong visual contrast, built-in seating, and attractive grab bars can all fit naturally into a warm, modern bathroom.
If walls are open during remodeling, consider adding reinforcement for potential future grab bars. Planning that support during the project can be simpler than opening finished walls later.
Build a Realistic Remodeling Budget
A bathroom budget includes much more than the visible shower, vanity, and tile. Account for demolition, disposal, labor, plumbing, electrical work, ventilation, waterproofing, flooring, lighting, permits, cleanup, and possible repairs behind the walls.
- List required repairs and safety improvements first.
- Separate must-have features from optional upgrades.
- Request detailed written estimates and compare complete scopes of work.
- Confirm material allowances, permit responsibilities, and inspection plans.
- Set aside room in the budget for hidden moisture or structural damage.
- Review warranty terms and post-project service details.
Final Planning Tips
A successful Gainesville bathroom remodel starts with the problems you want the room to solve. Prioritize safer movement, practical storage, useful lighting, durable moisture control, and finishes that fit your cleaning routine. With a clear plan in place before construction begins, a bathroom can look current while remaining comfortable, functional, and easy to maintain for years.