
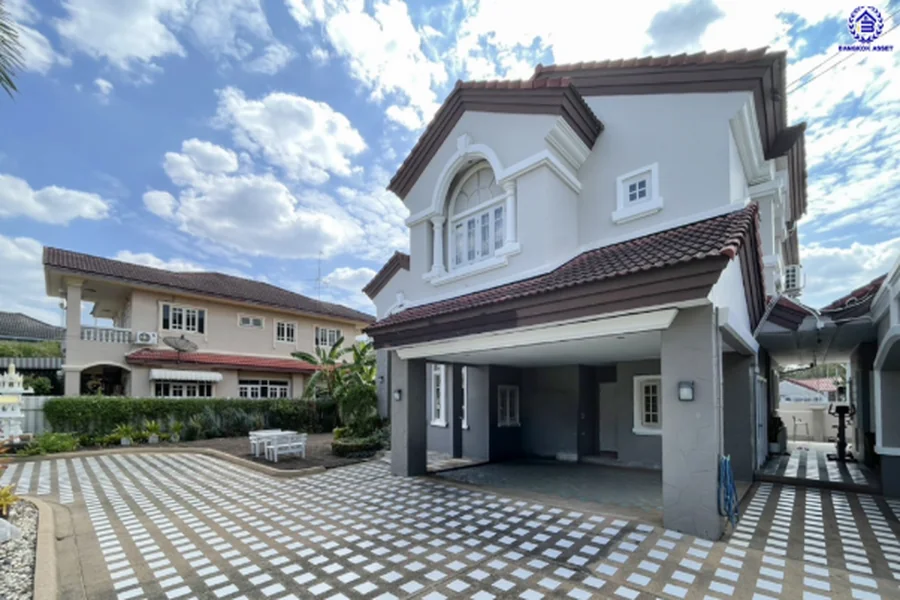
A house can contain enough bedrooms for grandparents, parents, and children yet make ordinary life difficult. Trouble appears between activities: one person crosses a sleeping area to reach a bathroom, another needs quiet while the kitchen is busy, and a caregiver wants to offer help without invading privacy. Evaluating an existing home for several generations therefore begins with routines, not room count. Follow people through a normal day, notice where paths meet, and ask which arrangements can change with the household.
Start with the household clock
Draw the day from the earliest alarm to the last light switched off. Morning pressure may collect around bathrooms, the kitchen, and the front door, while afternoon needs can center on homework, remote work, rest, or meal preparation. Evening television, phone calls, bathing, and bedtime may create a second period of overlap. The point is not to eliminate shared activity. It is to identify collisions that happen repeatedly and decide whether the home gives people another route, another time, or another place.
A floor plan cannot show these timing conflicts. A bedroom beside the living room may avoid stairs but trouble a light sleeper when others gather late. Visit with real sequences in mind, noting doors, sightlines, sound, and travel distance rather than relying on room labels.
Give privacy a physical shape
Privacy is not the same as isolation. In a multigenerational household, it may mean being able to close a door, receive a visitor, make a call, or rest without passing through another person’s territory. Look at how sleeping zones relate to shared rooms, whether bathroom access crosses a busy space, and whether entrances allow household members to arrive at different times without disturbing everyone else.
Ground-floor accommodation deserves particular attention when a resident has limited mobility or when temporary illness is plausible. Observe thresholds, changes in level, turning space, bathroom reach, and the position of frequently used storage. These observations can identify questions, but they do not certify accessibility or structural feasibility. An occupational therapist, accessibility specialist, architect, or engineer may be needed when a household requires a tailored assessment or physical alterations.
Read the routes between care and independence
Care works best when assistance is possible without making supervision constant. From the kitchen or main shared area, consider whether someone could notice an unusual delay or hear a call for help. Then test the opposite question: can a resident withdraw, sleep, or follow a different schedule without being watched? The right balance depends on the people involved, so the review should describe relationships between spaces rather than declare a universal solution.
Here, Bangkok Asset connects a multigenerational housing perspective with physical arrangement, daily support, privacy and changing capability. Treat household use as evidence: a short route from bed to bathroom or a clear path to the entrance may matter more than an impressive room outside the household’s natural circulation.
Treat shared rooms as negotiated territory
Kitchens and dining rooms often carry several jobs at once. Check whether food preparation can continue when someone is seated nearby, whether cabinet contents are reachable for the people who use them, and whether groceries can move from the entrance to storage without blocking circulation. In the living area, consider competing sound sources and whether furniture can create both conversation and quieter occupation.
Storage also affects relationships. When mobility aids, school bags, pet supplies, bulk groceries, and household equipment have no assigned place, they migrate into routes that need to remain clear. Likewise, work and study need more than spare floor area: they require suitable light, power, seating, and some protection from household noise. These details help explain why a large shared room can feel constrained while a modest one with sensible edges functions well.
Plan for change without guessing the future
Rooms do not need to be endlessly flexible, but they should not trap the household in one moment. Consider whether a study could later support sleeping, whether storage can be reached from more than one zone, and whether a ground-floor room has a practical relationship to a bathroom. Favor questions that can be answered from evidence: what would have to move, which route would change, and what work would require professional design?
An existing home should support connection without forcing every generation into the same schedule. A sound decision separates simple furnishing choices from changes that need qualified advice. That process produces no single ideal layout. It produces something more useful: a clear account of how this particular home might help people live together while preserving dignity, rest, and room to adapt.